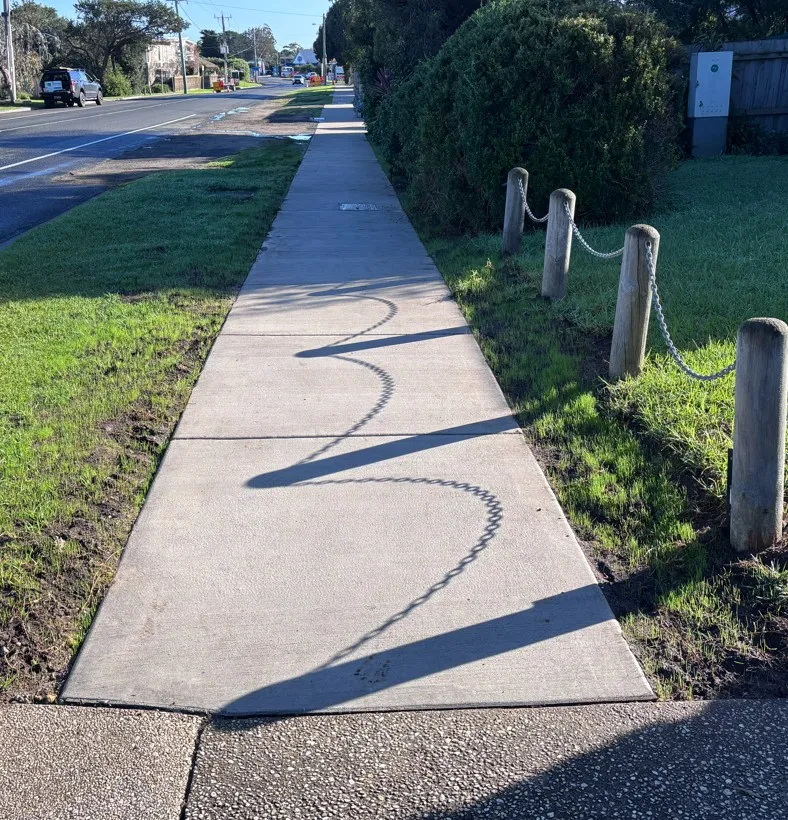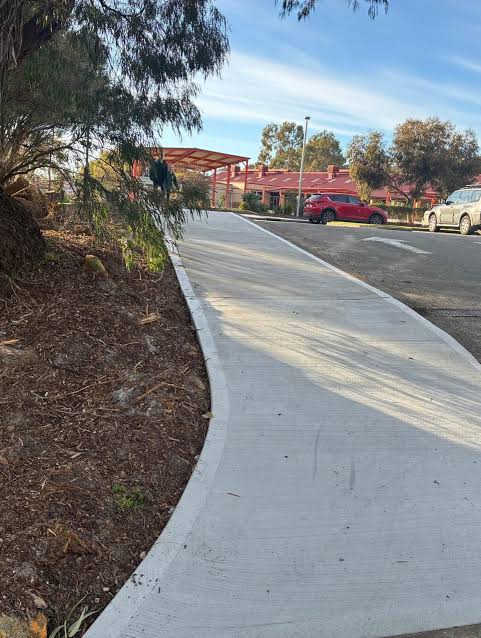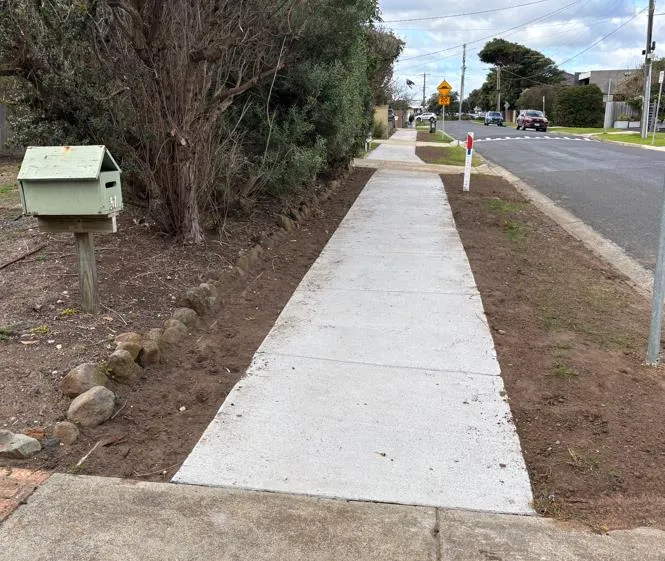
I want to be upfront about the conclusion before I show the working: I am not proposing Geelong build 1.48-metre footpaths. Accessibility, prams, wheelchairs, mobility aids and people walking two abreast all matter more than a rounding error in concrete. But running the numbers on a genuinely marginal change turns out to be a useful way of asking a much bigger question about how Council prices everything it builds.
01 / The premiseWhat does 20mm actually remove?
A standard footpath in Geelong is specified at 1.50 metres wide. Shave 2 centimetres off that and you get 1.48 metres — a reduction of 1.333%. It's not visible to the eye and doesn't change how a footpath functions for most users. But applied across a large, ongoing construction program, small percentages multiply into real quantities of material, trucking and money.
Figure 01 · Per kilometre
What 2cm removes, per kilometre of path.
| 1.50m path | 1.48m path | Reduction | |
|---|---|---|---|
| Surface area | 1,500 m² | 1,480 m² | 20 m² |
| Concrete (100mm slab, illustrative) | 150 m³ | 148 m³ | 2 m³ |
| Excavation (100mm, illustrative) | 150 m³ | 148 m³ | 2 m³ |
Every 10km built saves roughly 20m³ of concrete, plus a corresponding reduction in base material and excavated spoil. Actual pavement thickness varies by site — this is illustrative, not a specification.
02 / The trucksWhere the saving becomes physical.
A concrete agitator carries roughly 6–7.5m³ per load. At 6.5m³ as a working average, a kilometre of 1.50m path takes about 23.1 truckloads; at 1.48m, about 22.8. No single job loses a whole truck — the saving shows up as slightly smaller loads, or as consolidation once enough kilometres are being built at once.
Figure 02 · Scaling the saving
One truckload, every 3.25km.
Scaled up: 100km of footpath construction removes on the order of 31 concrete-truck equivalents — before counting base material deliveries or spoil removal.
03 / The dollarsApplying it to Geelong's own numbers.
Council's own forecast identifies roughly $21.68 million in Footpath Construction Special Rates and Charges and $16.90 million in Footpath Renewal over four years — a combined $38.58 million. A flat 1.333% reduction against that total would suggest about $514,000. That figure overstates the real saving, because survey, design, project management, mobilisation and much of the labour cost stays the same regardless of whether the path is 1.48m or 1.50m — Council's own budget documents identify these as components of footpath scheme costs.
Figure 03 · A more honest estimate
From a flat percentage to a real range.
$514,000
- 1.333% applied flatly to the $38.58m four-year footpath budget
- Treats every dollar as equally width-sensitive
- Ignores design, survey, project management and most labour
$206,000 – $309,000
- Assumes only 40–60% of construction cost is genuinely width-sensitive
- Reflects that fixed costs don't shrink with 2cm
- A conservative starting range before quantity surveying
Adding secondary logistics savings — fewer base-material deliveries, less spoil haulage, marginally less fuel and plant time — without double-counting what's already priced into a contractor's per-square-metre rate lands the headline estimate at roughly $200,000 to $350,000 over four years, before detailed quantity surveying.
04 / The precedentIs 1.50m actually a rule, or just Geelong's habit?
Before treating this as policy, it's worth asking whether 1.50m is a legal minimum or simply Council's adopted engineering standard. Several Victorian councils already operate below it in defined circumstances:
Figure 04 · Victorian precedent
Where other councils already go narrower — and why the comparison is imperfect.
| Council | Width cited | Context |
|---|---|---|
| Stonnington | 1.2m (0.1m absolute minimum) | Design criterion for a specific street, not a municipal-wide new-build standard |
| Yarra | 1.2m minimum | Explicitly for constrained existing footpaths; Council itself notes 1.2m is not best practice |
| Manningham | 1.2m concrete paths | Approved for specific development/private-access configurations, not a general public standard |
| Nillumbik | 1.2m clear pedestrian area | Applies where no constructed footpath exists at all — not a concrete footpath spec |
| Moonee Valley | 1.2m (1.8m on major shopping streets) | A footpath-trading clearance rule, not a new-build construction standard |
| Cardinia | 1.5m (2.0m near schools/shops) | Its explicit standard for new residential footpaths — same benchmark as Geelong |
The honest reading: 1.5m isn't a legislated floor below which a footpath cannot exist — narrower pedestrian widths are permitted in constrained or special circumstances across Victoria. But no council surveyed treats sub-1.5m as its standard for an ordinary new residential footpath. Geelong and Cardinia both sit at 1.5m as the adopted norm. That makes the sharper question not "can we go narrower" but why 1,500mm is the adopted standard, and what — if anything — actually prevents Council from testing 1,480mm on appropriate low-volume streets.
05 / What it could fundIf the saving is real, what's it worth?
A four-year saving in the order of $200,000–$350,000 isn't trivial for a council ward budget. To make the number concrete rather than abstract:
06 / The bigger pointNot narrower footpaths — sharper specifications.
I wouldn't campaign on 1.48m footpaths, and I'd be sceptical of anyone who did. The value in this exercise isn't the footpath — it's the discipline behind it. Call it the two-centimetre test: before locking in a capital specification, ask whether a marginal, safety-neutral reduction in material or scope has actually been tested, or whether the number was simply inherited from the last project.
Footpaths are the easy example because everyone can picture 20mm. But Council's own 2026–27 budget material describes a four-year capital program in the order of $765 million, and explicitly lists "Strategic Efficiencies" and "Strategic & Sustainable Design of Capital Program" among its financial-sustainability levers. Applied at that scale, the same discipline is worth far more than one footpath line item.
Figure 05 · Scaling the discipline
What a small efficiency margin is worth across $765m.
≈ $3.8 million
- Over the four-year, $765m capital program
- Roughly ten times the footpath saving alone
≈ $7.65 million
- Same program, doubled discipline
- Equivalent to a significant standalone capital project
This isn't an argument for building less. It's an argument for interrogating every specification before it's locked in — so each infrastructure dollar reaches further without cutting a single project.
Don't build less infrastructure. Interrogate every specification, and make each infrastructure dollar go further.— David Greenwood OAM
07 / The hypotheticalWhat if the standard were 1.2m, not 1.5m?
None of the Victorian precedents above use 1.2m as a general new-build standard — they use it for constrained sites, private access, or as a fallback where no footpath exists at all. But it's worth running the number anyway, purely as a scale comparison, and being explicit that this is a hypothetical, not a proposal.
Figure 06 · Hypothetical only
1.20m vs Geelong's 1.50m standard.
| 1.50m (current) | 1.20m (hypothetical) | Reduction | |
|---|---|---|---|
| Width reduction | — | 30cm | 20% |
| Surface area per km | 1,500 m² | 1,200 m² | 300 m² |
| Concrete per km (100mm, illustrative) | 150 m³ | 120 m³ | 30 m³ |
| Concrete-truck equivalents per 100km | ~2,308 | ~1,846 | ~462 fewer |
| Naive share of $38.58m 4-year budget | — | — | ≈ $7.72m |
| Realistic range (40–60% width-sensitive) | — | — | ≈ $3.1m – $4.6m |
At twenty times the physical reduction, the dollar figure scales roughly proportionally — a realistic four-year range in the order of $3–4.6 million rather than $200,000–$350,000. But this is exactly where the accessibility argument stops being marginal and starts being serious: 1.2m is workable for a single pedestrian, but materially tighter for two wheelchair users passing, a parent with a pram meeting someone walking a dog, or anyone needing to step aside without leaving the path. That's why no Victorian council I've found treats 1.2m as its standard for ordinary new footpaths — it shows up only as a constrained-site minimum. The 20mm case study earlier is a genuine value-engineering question. This one is a reminder of where a "savings" logic stops being defensible and starts costing the people footpaths are meant to serve.
None of this is a finished costing — it's a case for asking the question properly, with a quantity surveyor and Council's own engineering standards at the table, rather than assuming 1.50m is immovable because it has always been 1.50m.